
Basics
Description
-
Description:
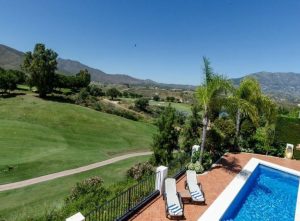
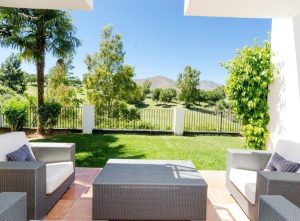
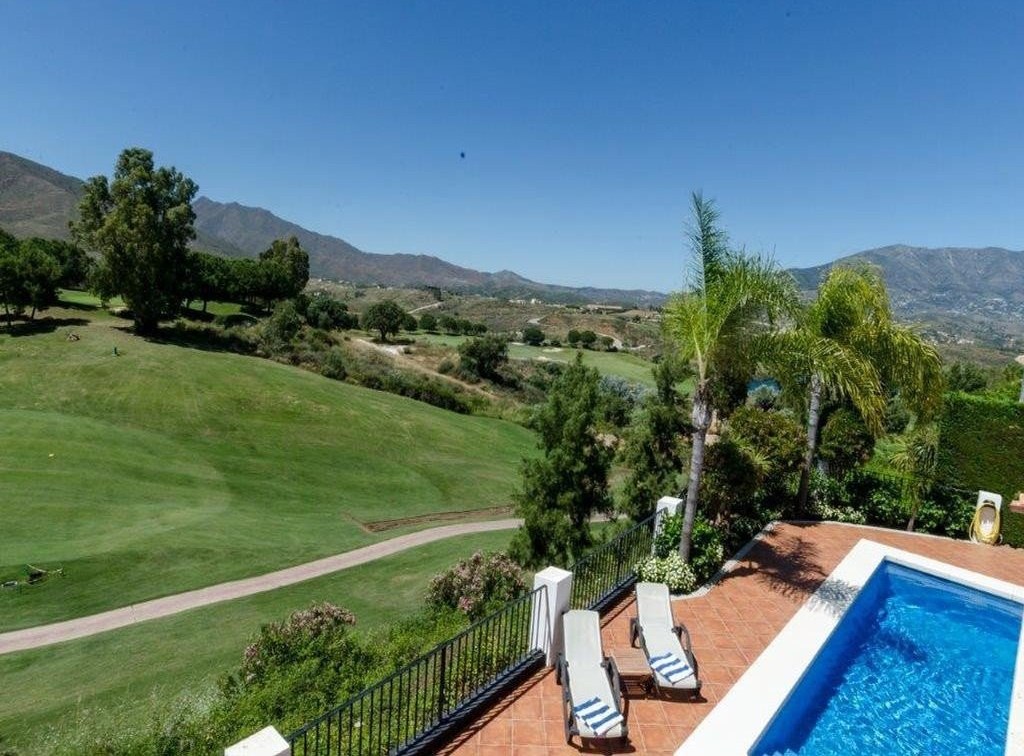
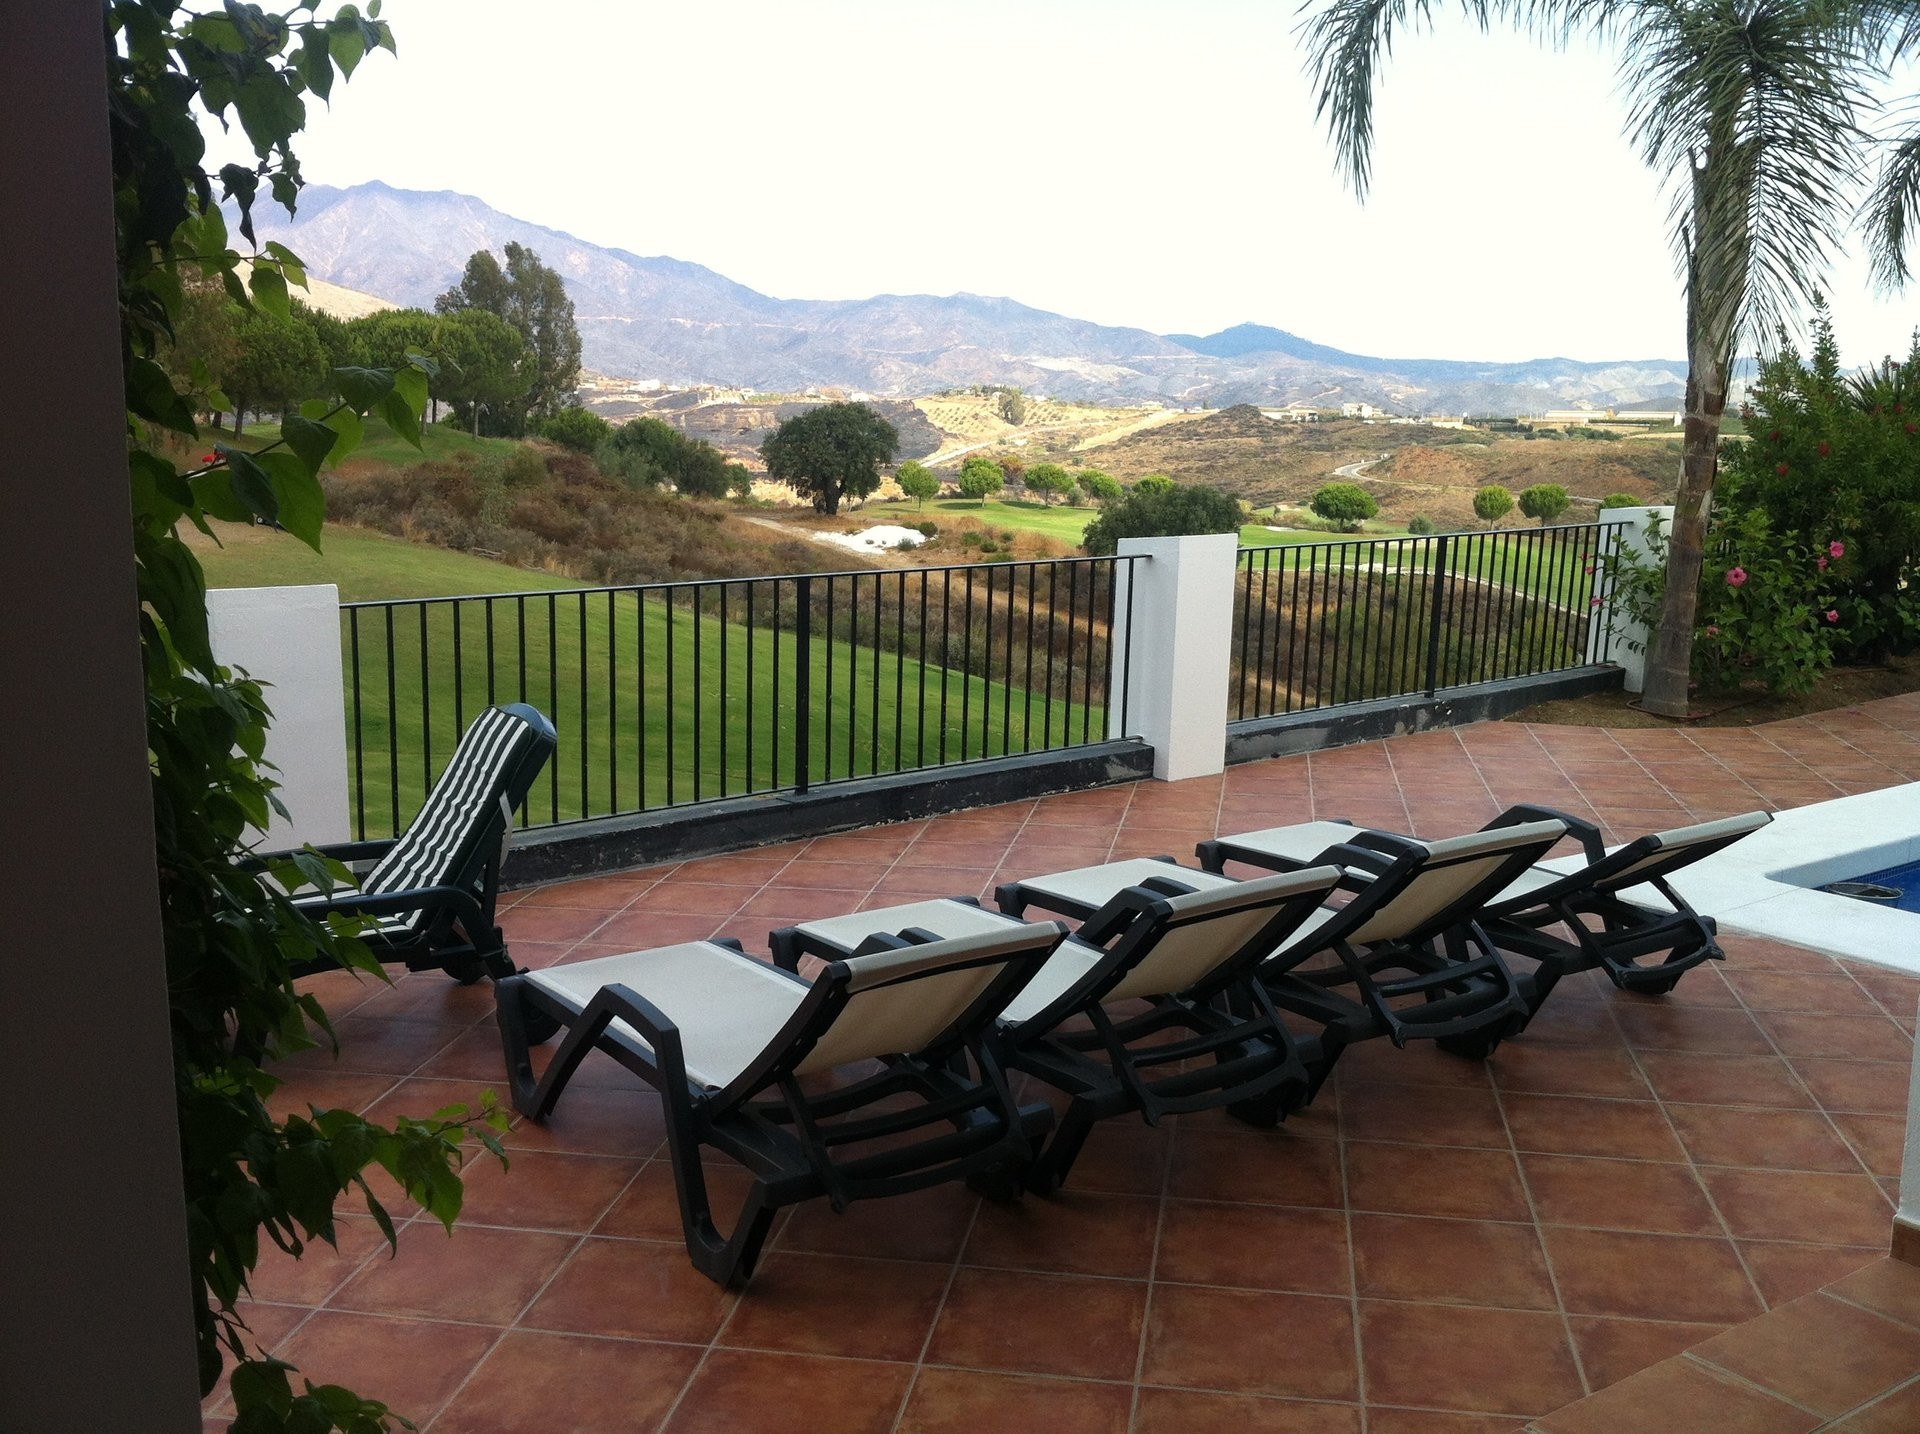
From the living room the golf course stretches out to the mountains and, in the distance, the lake glistens. Below, the pool awaits, surrounded by terraces. A house where every window frames a different picture.
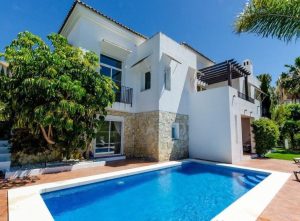
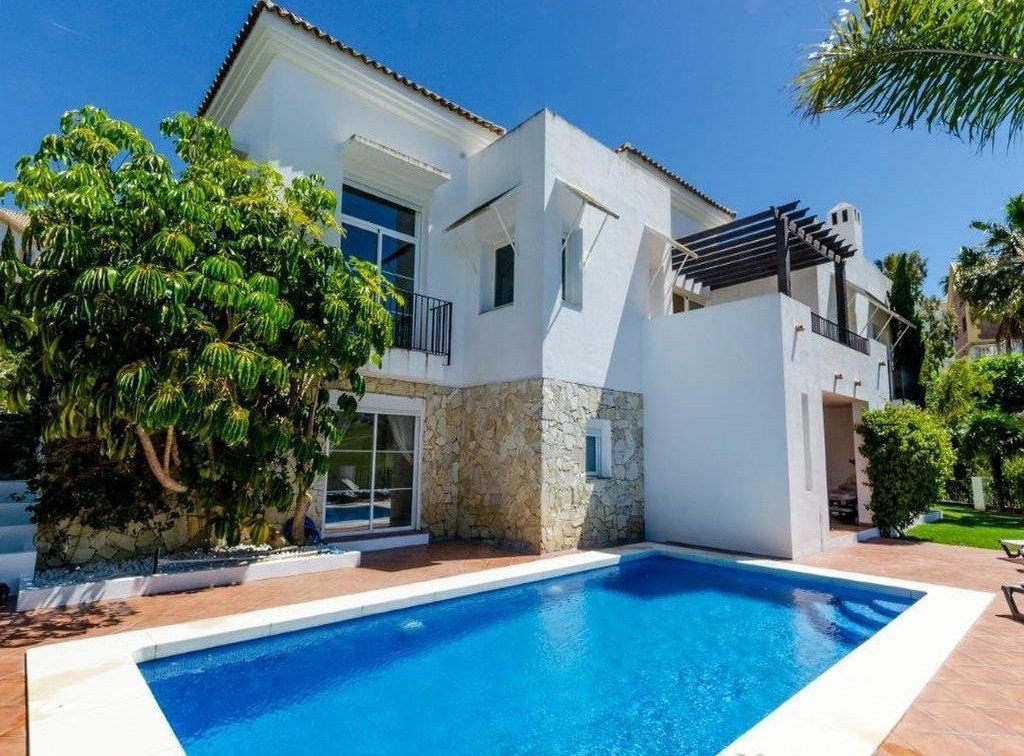
A detached frontline golf villa in the heart of La Cala Golf (Mijas Costa), with 400 m² built on a 1,000 m² plot. Four very spacious bedrooms, all with en-suite bathrooms, and a perfect blend of elegant classic design and modern open-plan living.
A high-ceilinged entrance hall, a large light-filled living room with fireplace, a contemporary kitchen with island, games room and separate laundry. Outside, landscaped gardens, several terraces and a private pool, with the best views in the resort over the golf course, the lake and the mountains. Outdoor parking within the fenced plot and solar panels for energy efficiency.
Prime location and views
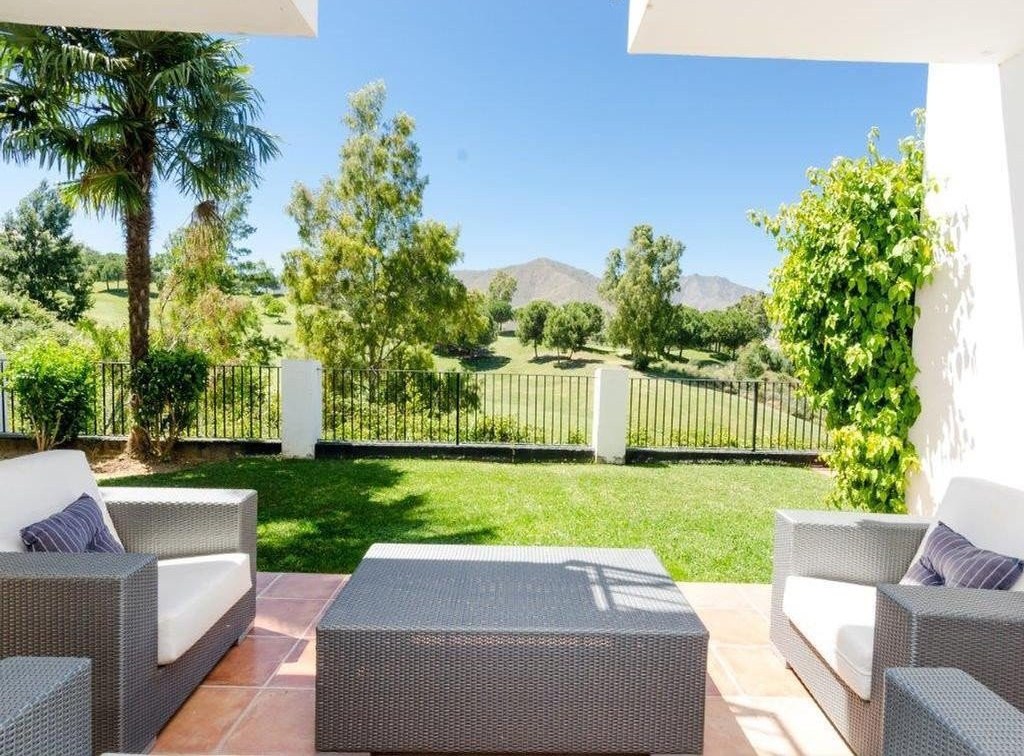
- Frontline golf: nothing but fairway in front: views no one can take away and a sought-after location that protects your investment.
- In the heart of the resort: everything close at hand, with the peace of a detached villa.
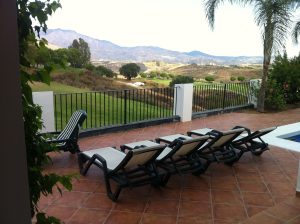
- Golf, mountain and lake views: an open green landscape that changes with the light of every hour.
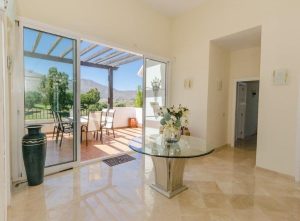
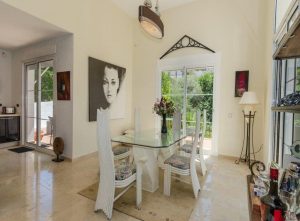
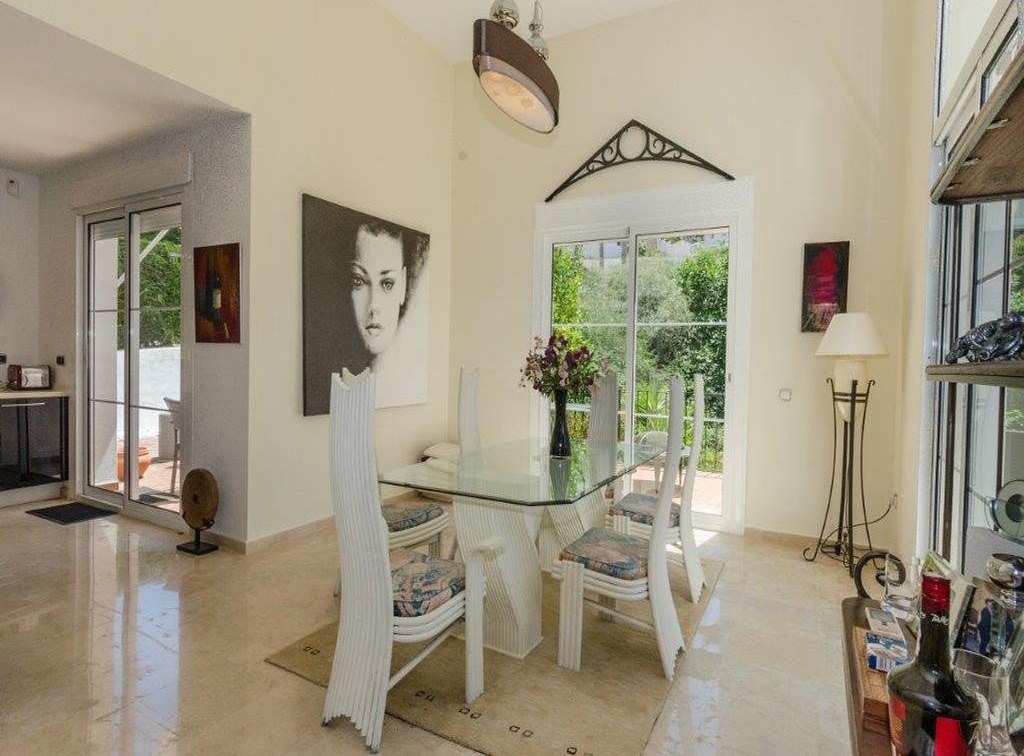
- Views from every window of the living and dining room: the landscape becomes the finest decoration in the house.
- Panoramic views: golf, mountains, garden and pool at a single glance.
A villa for indoor and outdoor living
- 1,000 m² plot: space, privacy and air all around the house.
- Fenced plot: peace of mind for the family and your pets.
- Landscaped garden: your own green setting to switch off.
- Private pool: swim at any hour, with the golf course as backdrop.
- Several terraces around the house: morning sun, afternoon shade: every moment has its terrace.
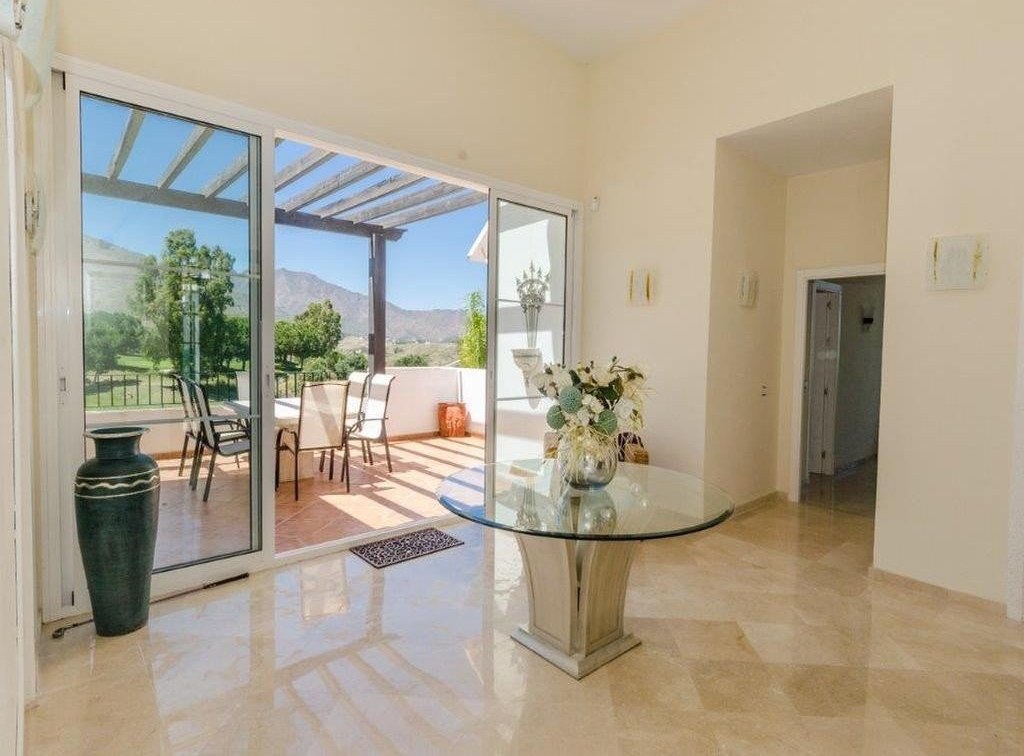
- Terrace with pergola next to the lounge: outdoor meals facing the course and the mountains.
A spacious, bright interior
- Spacious entrance hall with high ceilings: an elegant, light-filled welcome.
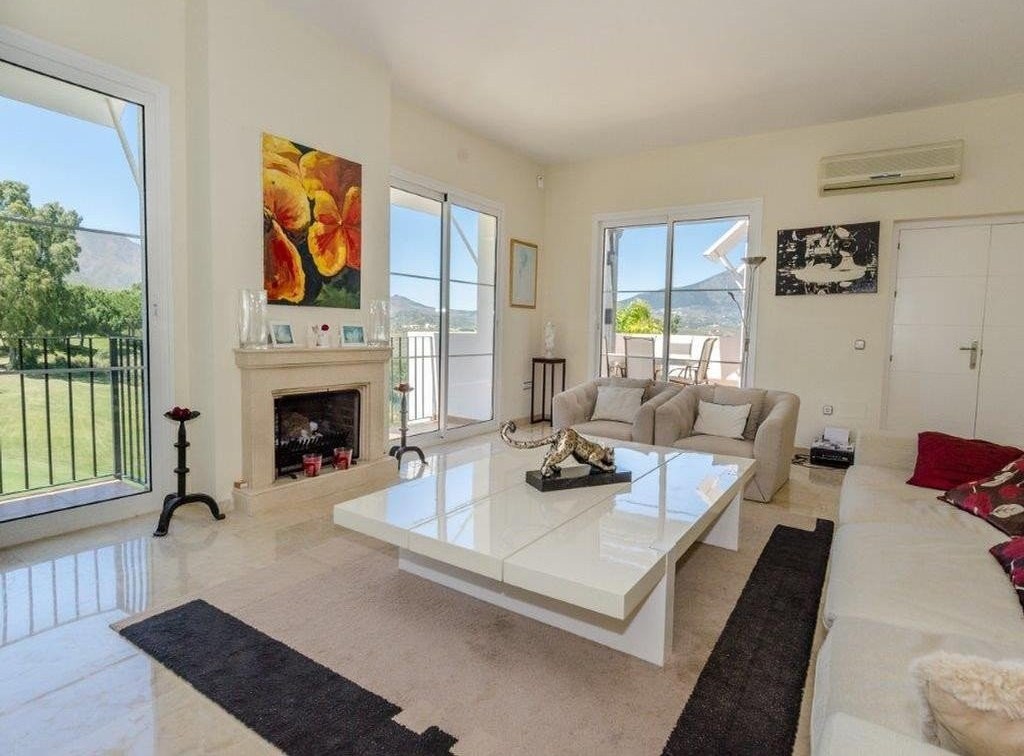
- Classic design with open-plan living: the warmth of classic style with the comfort of open spaces.
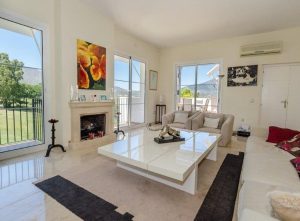
- Large living room flooded with natural light: a generous space for family and friends.
- Fireplace: winter evenings by the fire.
- Access from the lounge to several terraces: indoors and outdoors become one home.
- Dining room with views: dinners with the landscape as your guest.
- Second sitting room, ideal as a games room: space for children, leisure or visitors without disturbing the lounge.
Kitchen and utilities
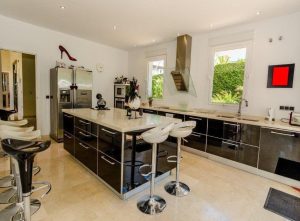
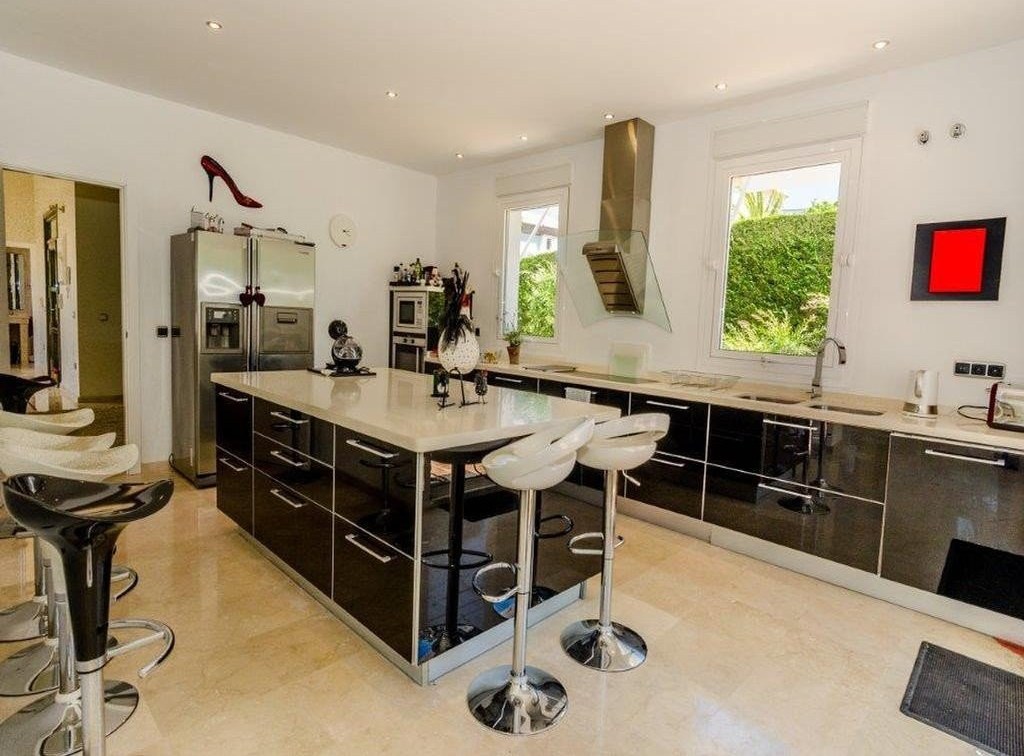
- Contemporary open-plan kitchen: cook without missing the conversation.
- Central island with bar: quick breakfasts and drinks while someone cooks.
- Kitchen fully fitted and equipped with all appliances: ready to cook from day one.
- Separate laundry room: washing and ironing out of sight.
Four en-suite bedrooms
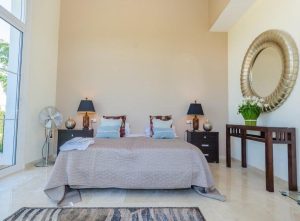
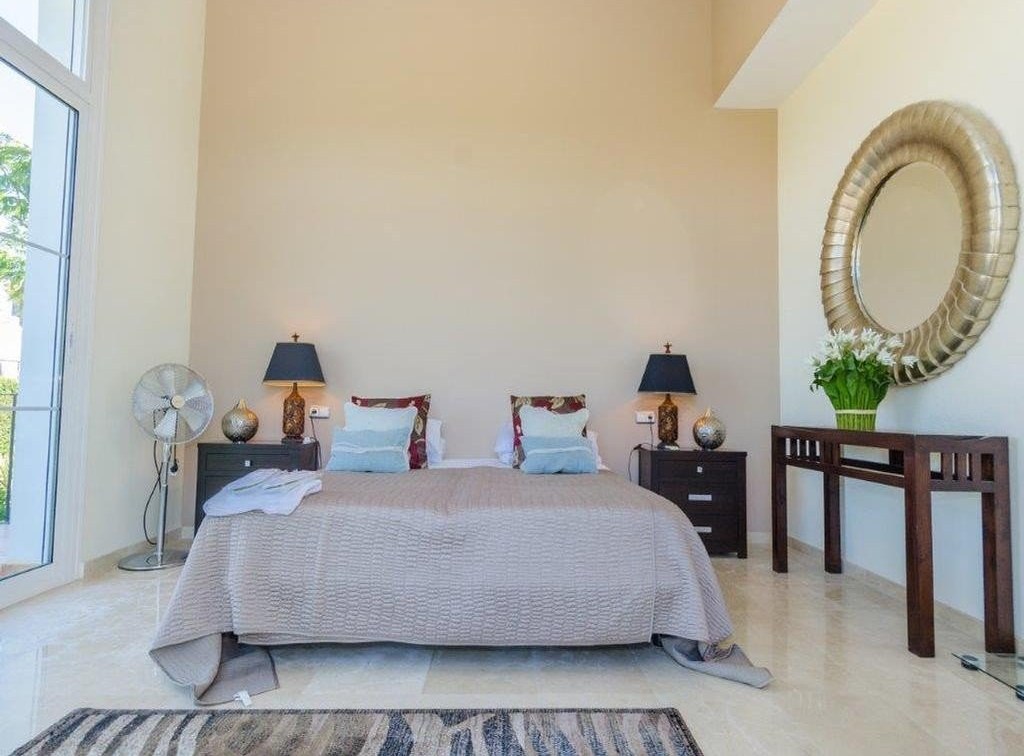
- 4 very spacious bedrooms: plenty of room for family and guests.
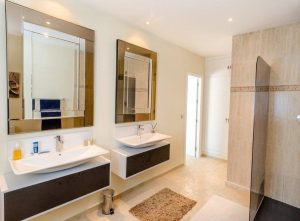
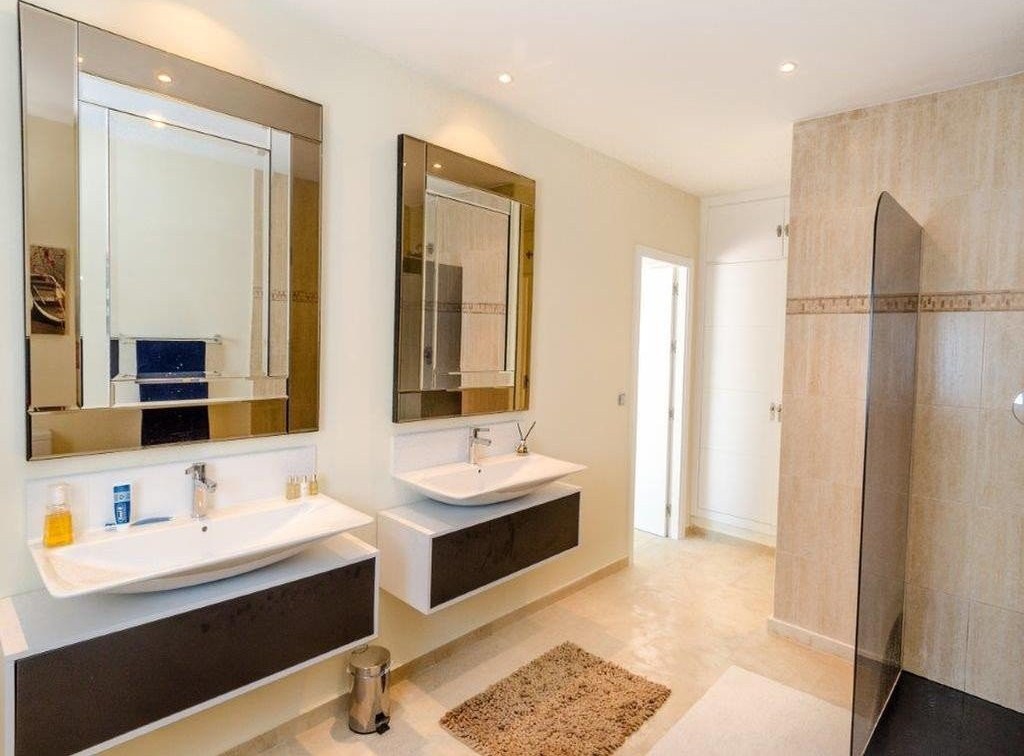
- 4 en-suite bathrooms: each bedroom with its own bathroom: hotel-style privacy for everyone.
- Large wardrobes: generous storage without taking up living space.
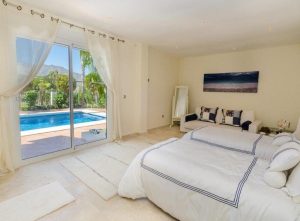
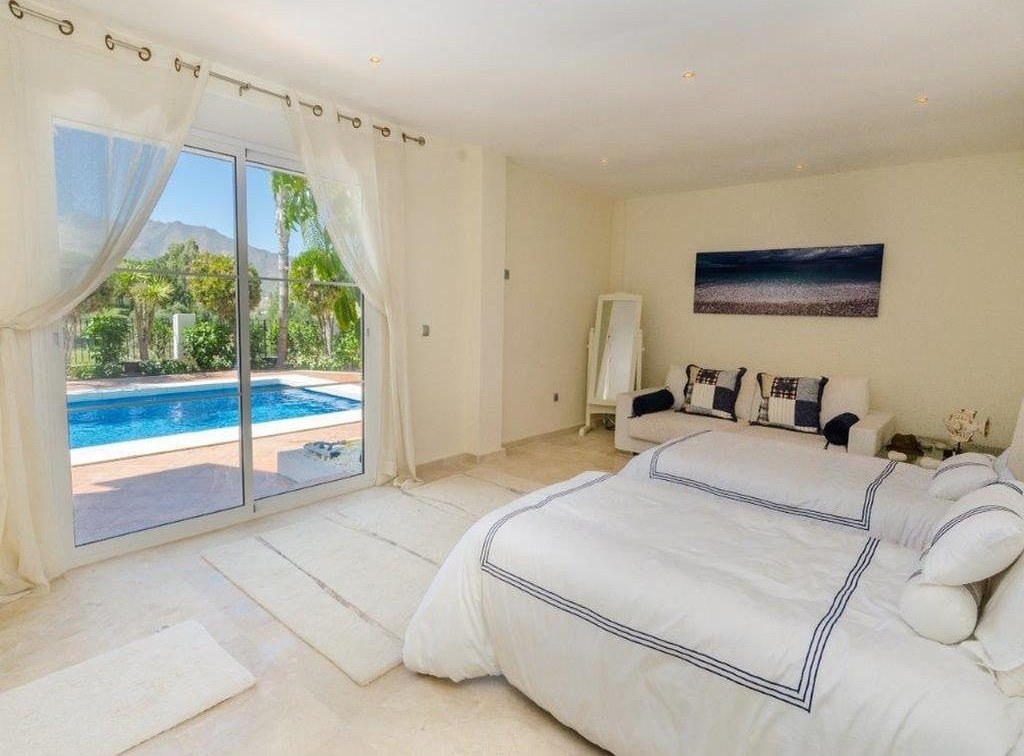
- Bedroom with direct pool access: from rest to the water in just a few steps.
- High-ceilinged bedroom: space and light for restful sleep.
Efficiency and convenience
- Solar panels: greater energy efficiency and lower bills every month.
- Outdoor parking within the fenced plot: your cars always at hand and inside your property.
- Inside La Cala Golf: golf and the resort’s facilities become part of your everyday life.
- Main home, second home or investment: a villa that fits any of the three plans.
Golf, lake, mountains and a pool of your own: a detached villa to enjoy La Cala from its best angle.
Price: €1,950,000 · Ref. JLC062
Discover this villa with Labella Luz Real Estate. Request information and book your private viewing: +34 673 724 645.
Key facts
- Reference: JLC062
- Type: Detached villa
- Location: La Cala Golf, Mijas Costa (Málaga), Costa del Sol
- Price: €1,950,000
- Built area: 400 m²
- Plot: 1,000 m², fenced
- Setting: frontline golf, in the heart of the resort
- Bedrooms: 4, very spacious, with large wardrobes
- Bathrooms: 4, all en suite
- Views: golf, countryside, mountains, lake, garden, pool and panoramic
- Living room: with fireplace and access to several terraces
- Kitchen: open-plan, with island, fully fitted and equipped
- Other rooms: games room and separate laundry
- Outdoors: landscaped garden, several terraces and private pool
- Parking: outdoor, within the plot
- Efficiency: solar panels
The price shown does not include taxes or costs associated with the purchase. Information is for guidance only and subject to errors, changes, sale or withdrawal without notice.
Location
- Neighborhoods: La Cala Golf
Building Details
- Parking: Garaje privado
Video
- Video:
Watch videos of more properties →
Amenities & Features
- Amenities:
- Features:
Would you like to see this home?
Tell us what interests you and we will reply personally, with no obligation. You can also message us on WhatsApp at +34 673 724 645.