






Basics
Description
-
Description:
Some houses adapt to your life. Others also leave you room to imagine the next one.
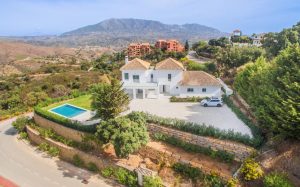
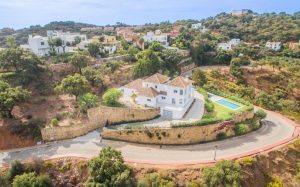
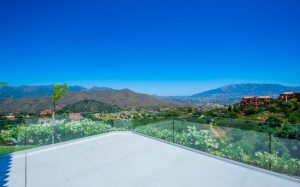
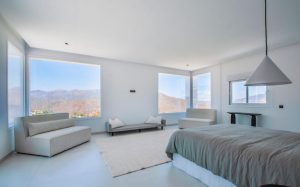
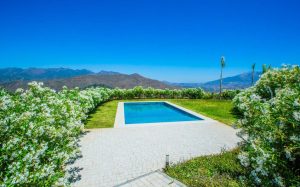
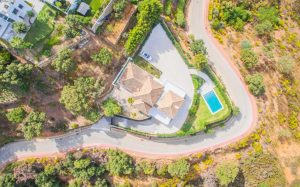
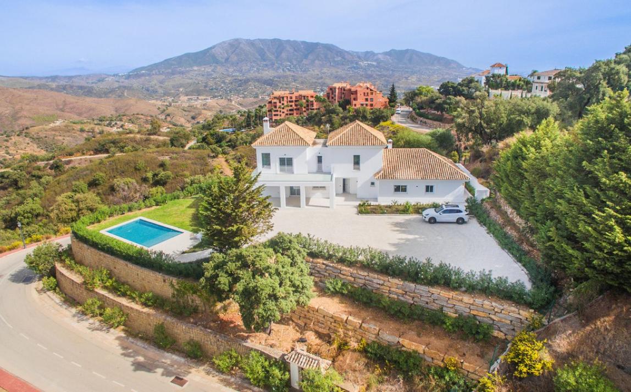
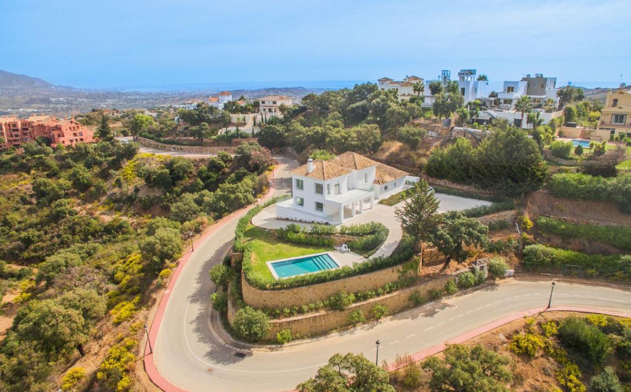
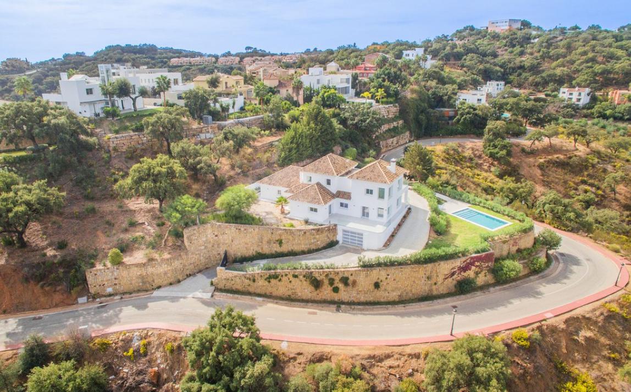
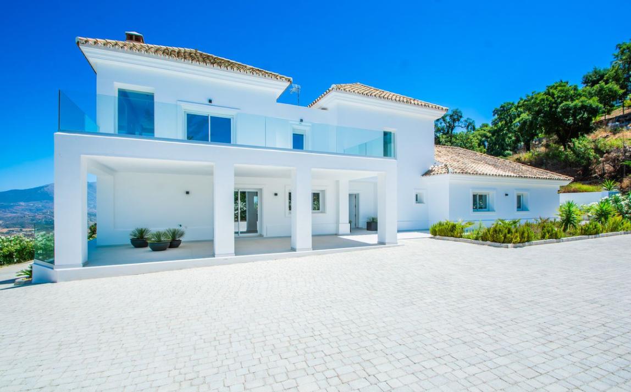
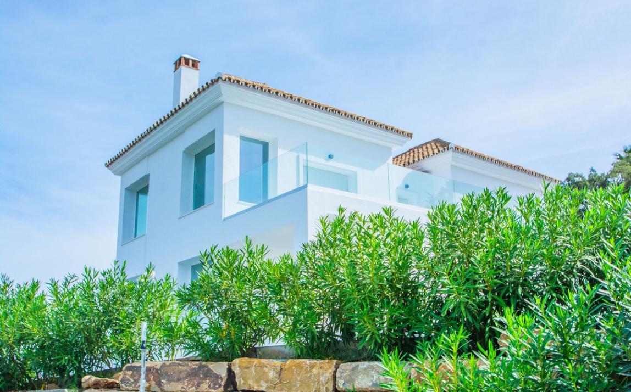
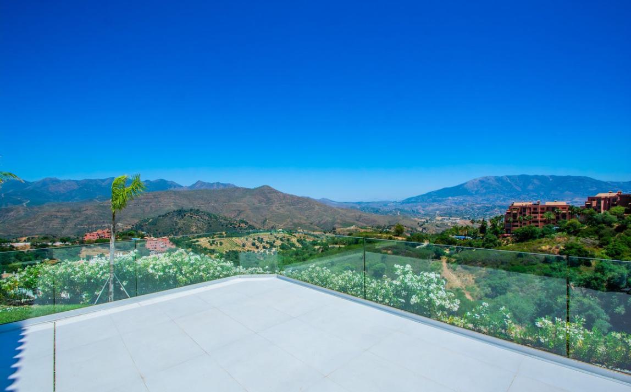
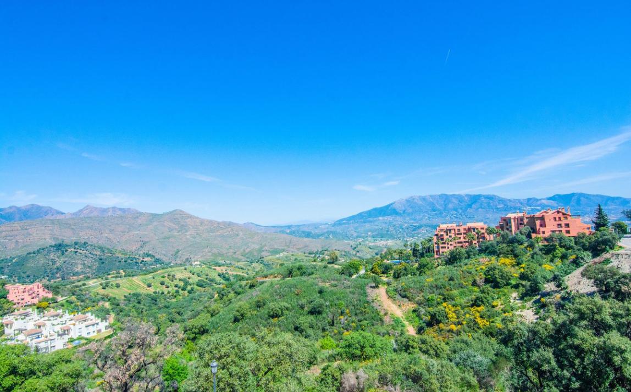
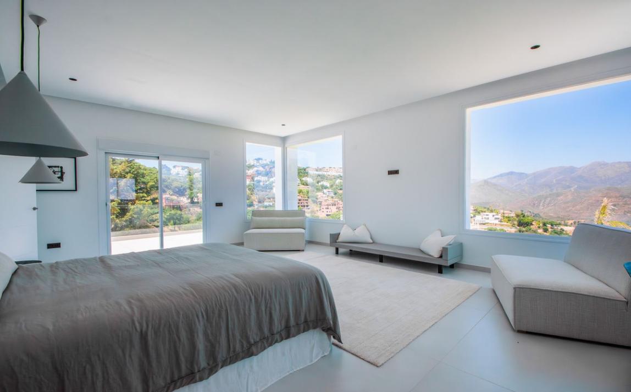
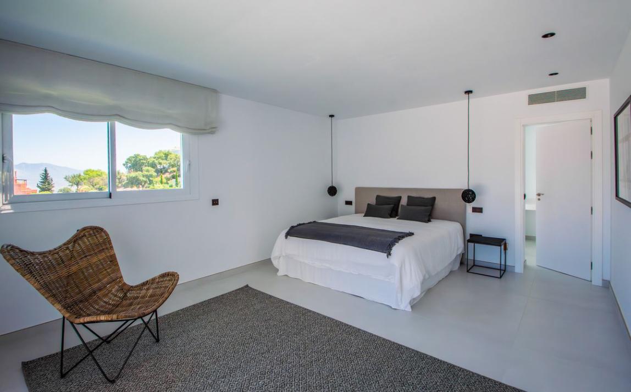
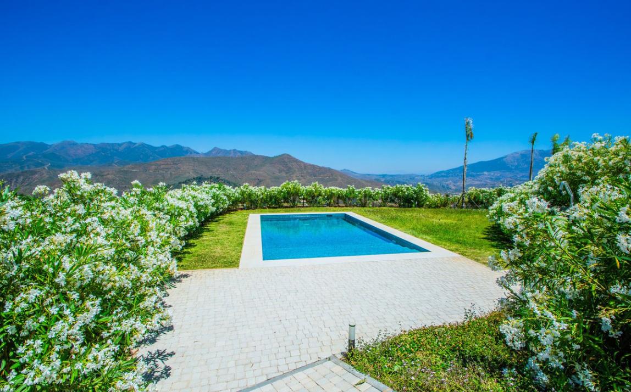
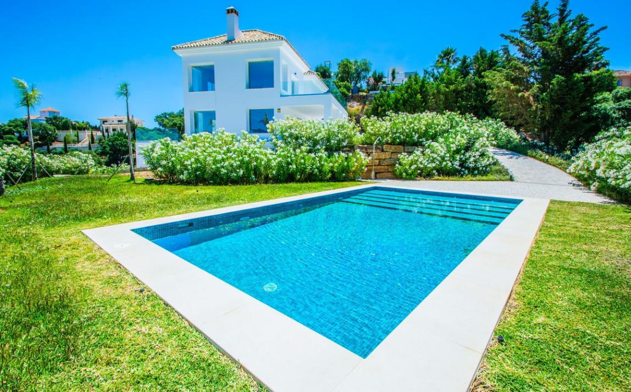
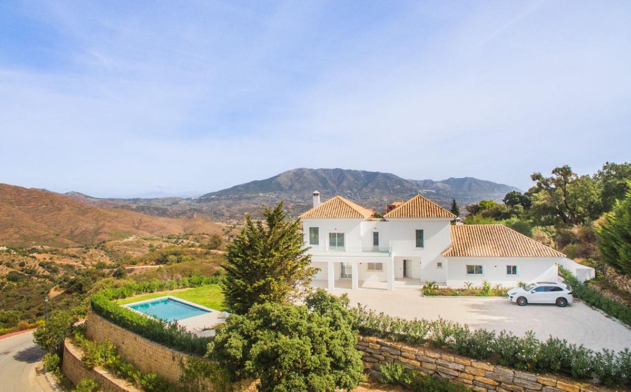
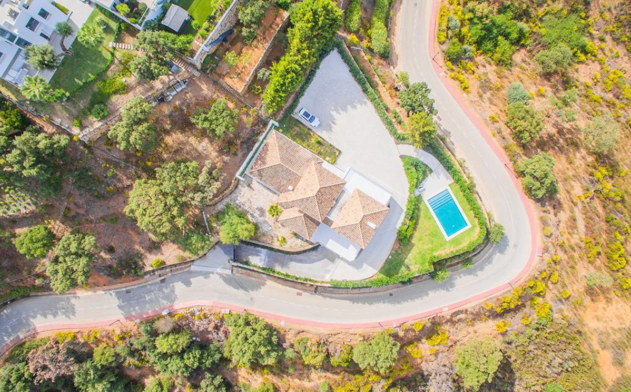
A 573 m² detached villa, recently fully renovated, on a 2,852 m² plot in La Mairena, with panoramic views of the mountains and the forest.
Ready to move into
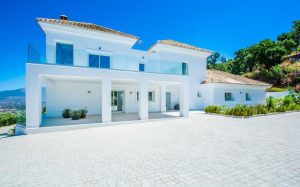
- Recent full renovation, in excellent condition: contemporary design and the peace of mind of having no building work to do.
- East and west orientation: sunshine at breakfast and warm light as the afternoon draws in.
The heart of the home
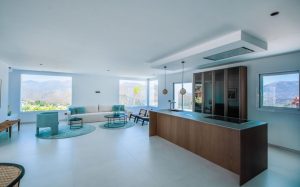
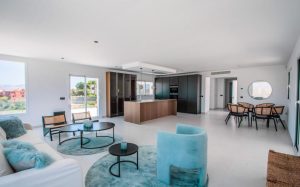
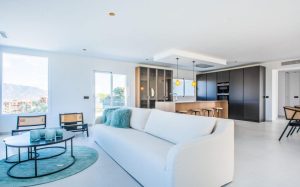
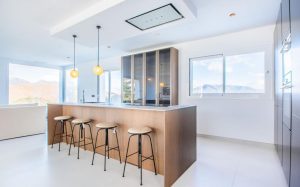
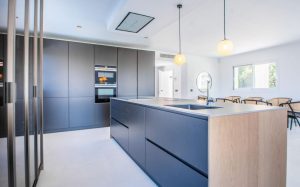
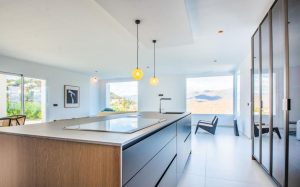
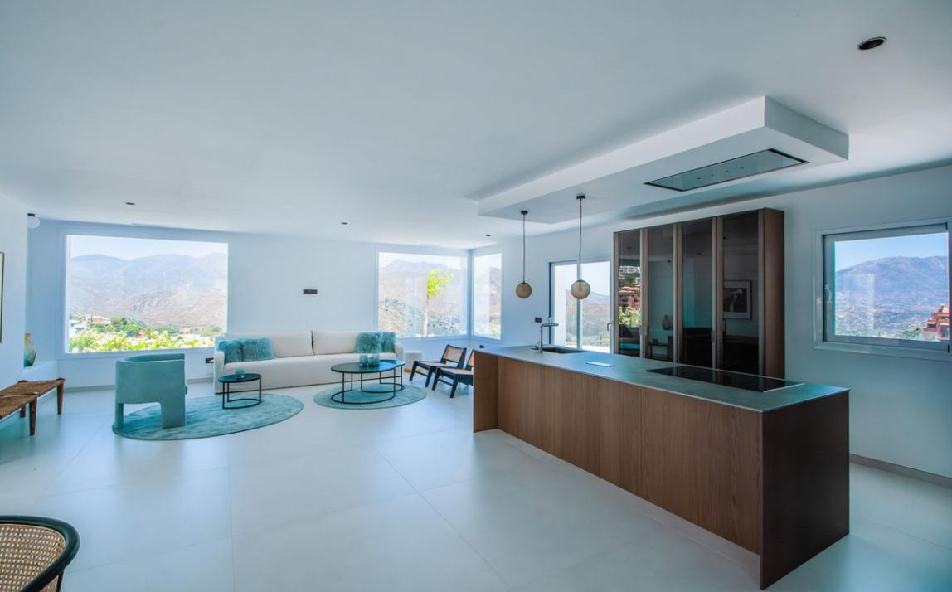
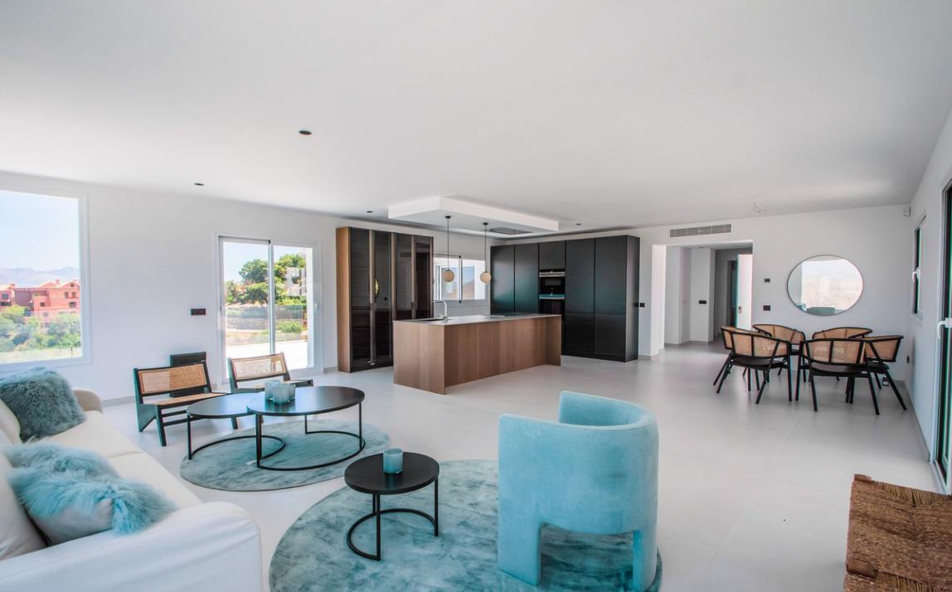
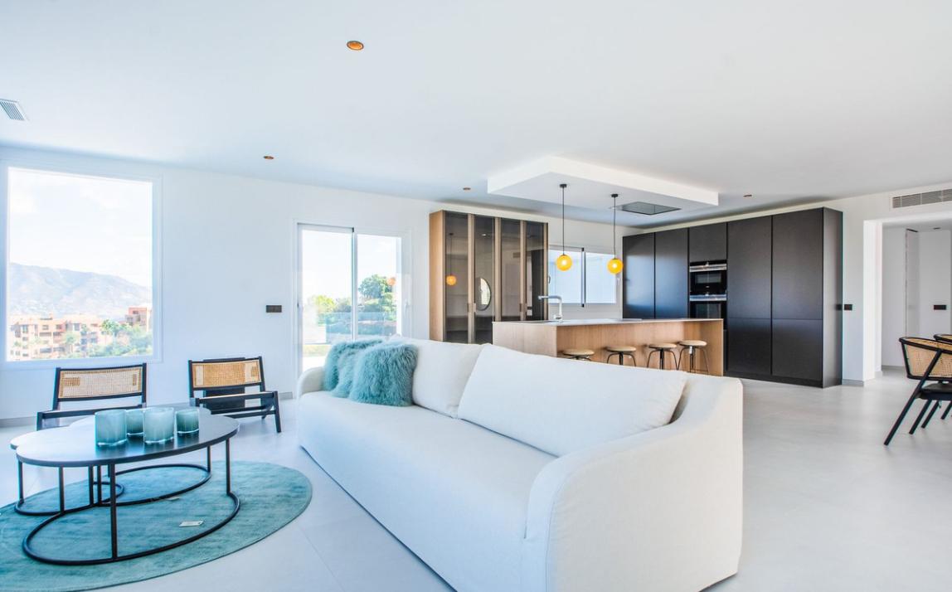
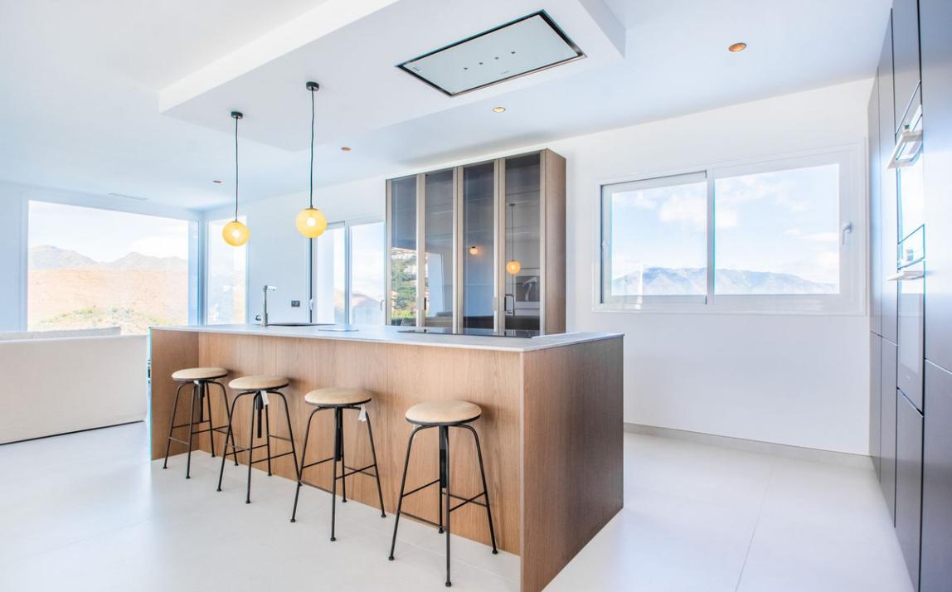
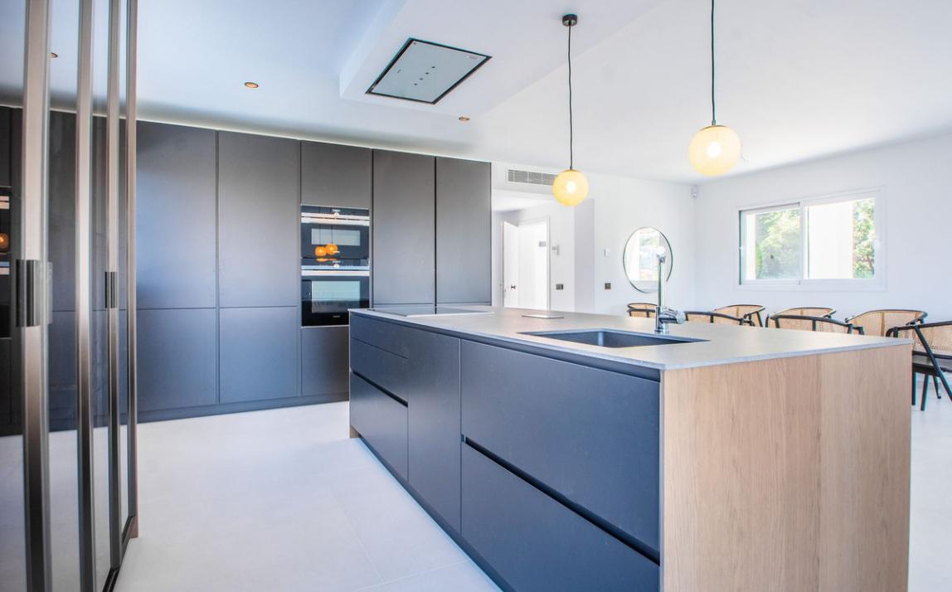
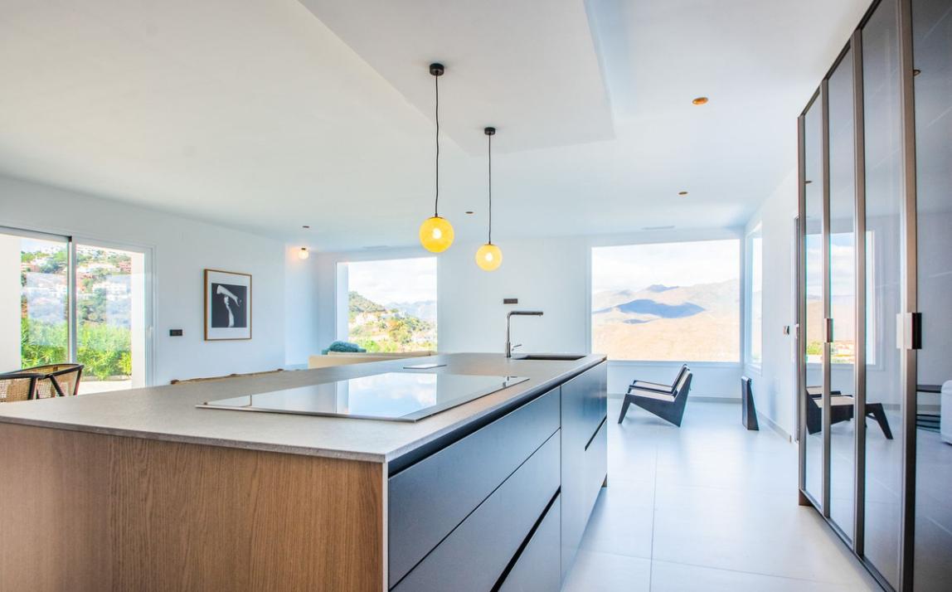
- Open-plan kitchen with high-end appliances and finishes: cooking, talking and gazing at the mountains, all in one space.
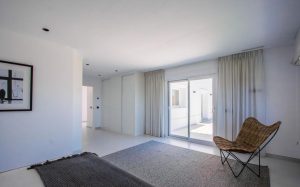
- Spacious living and dining room filled with natural light: room for everyday life and for entertaining.
Space for everyone
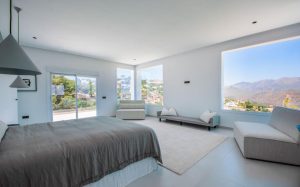
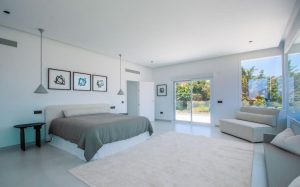
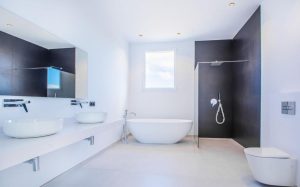
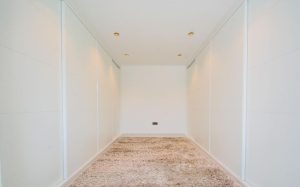
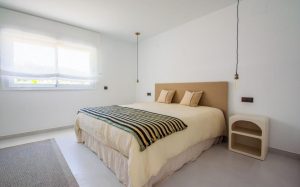
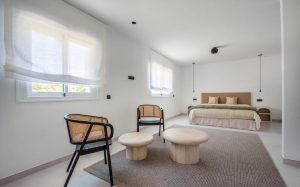
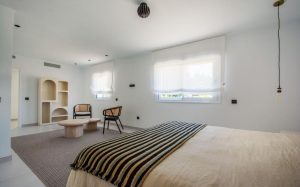
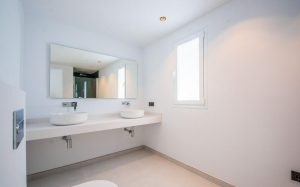
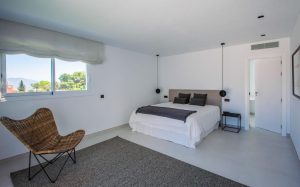
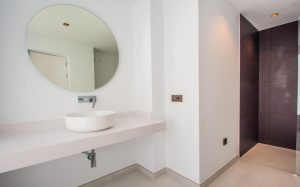
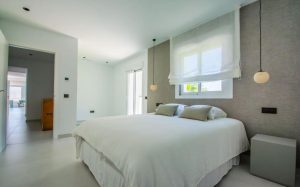
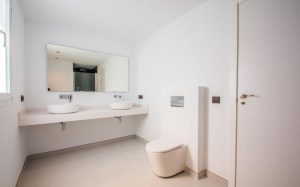
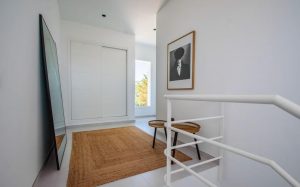
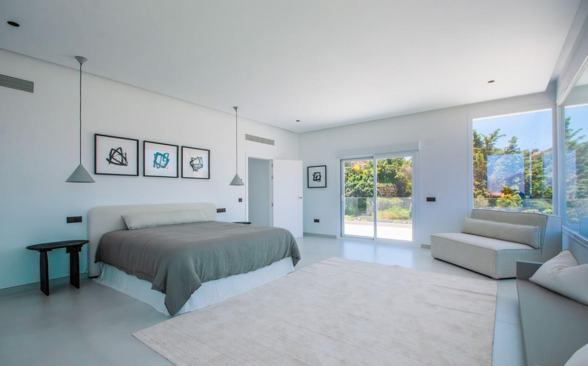
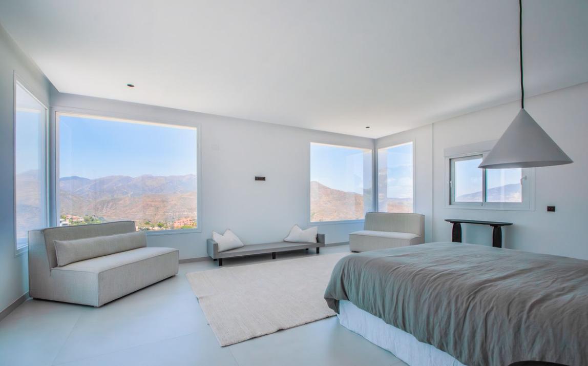
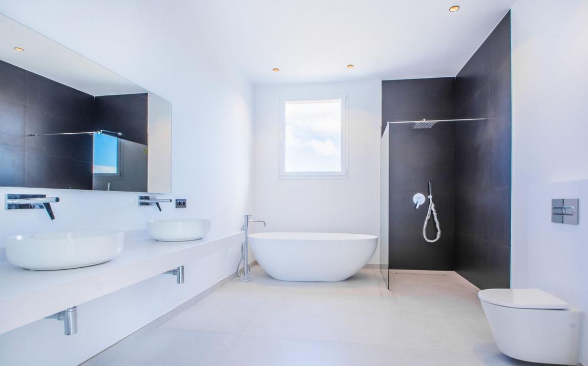
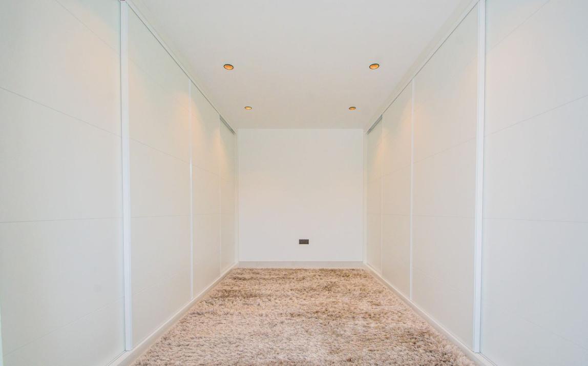
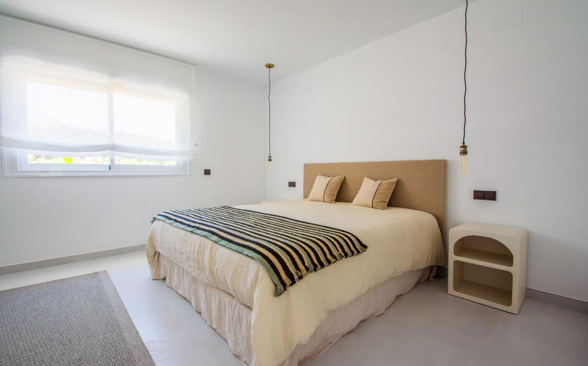
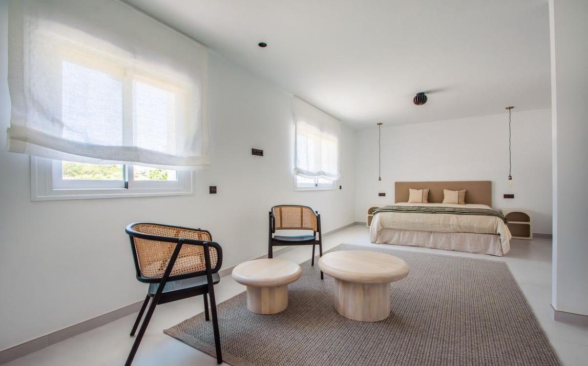
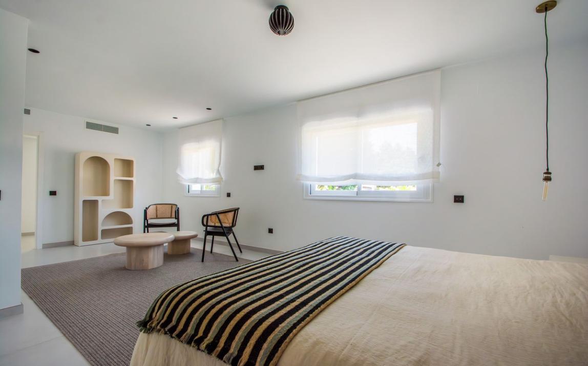
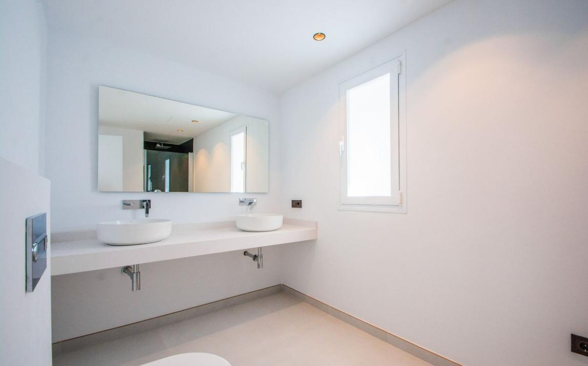
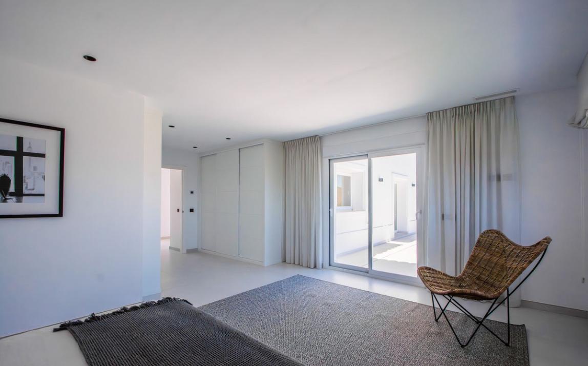
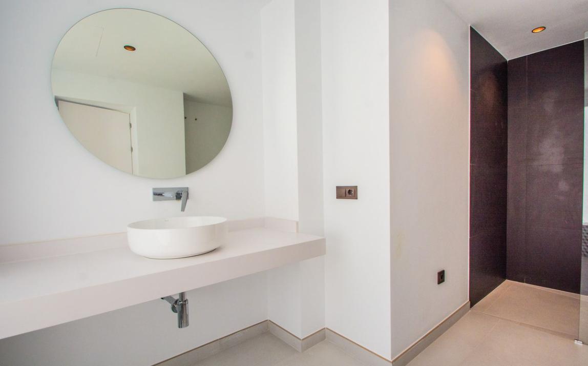
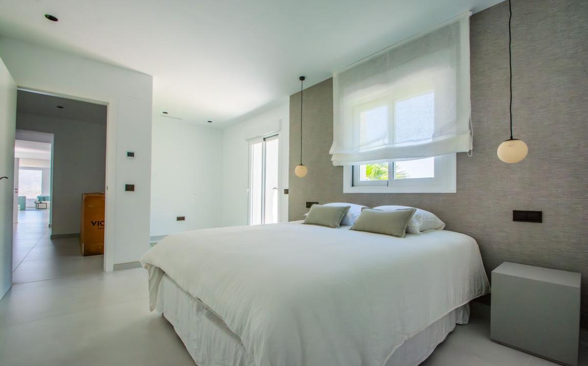
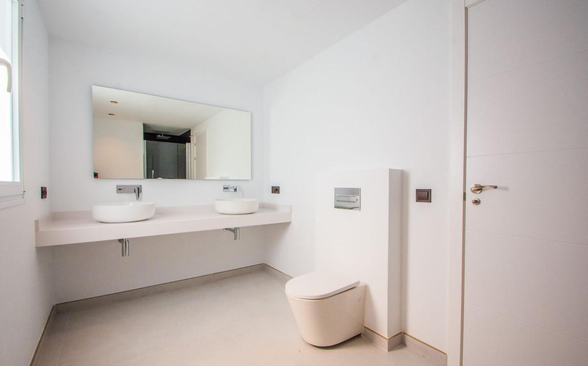
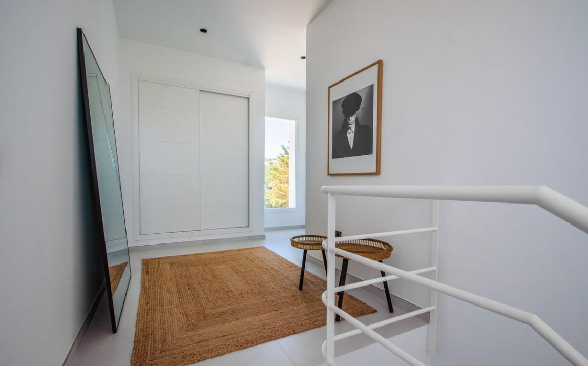
- Four generous bedrooms and four bathrooms, with fitted wardrobes: privacy for the family and comfort for visitors.
Outdoor living
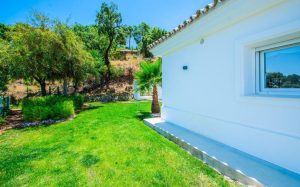
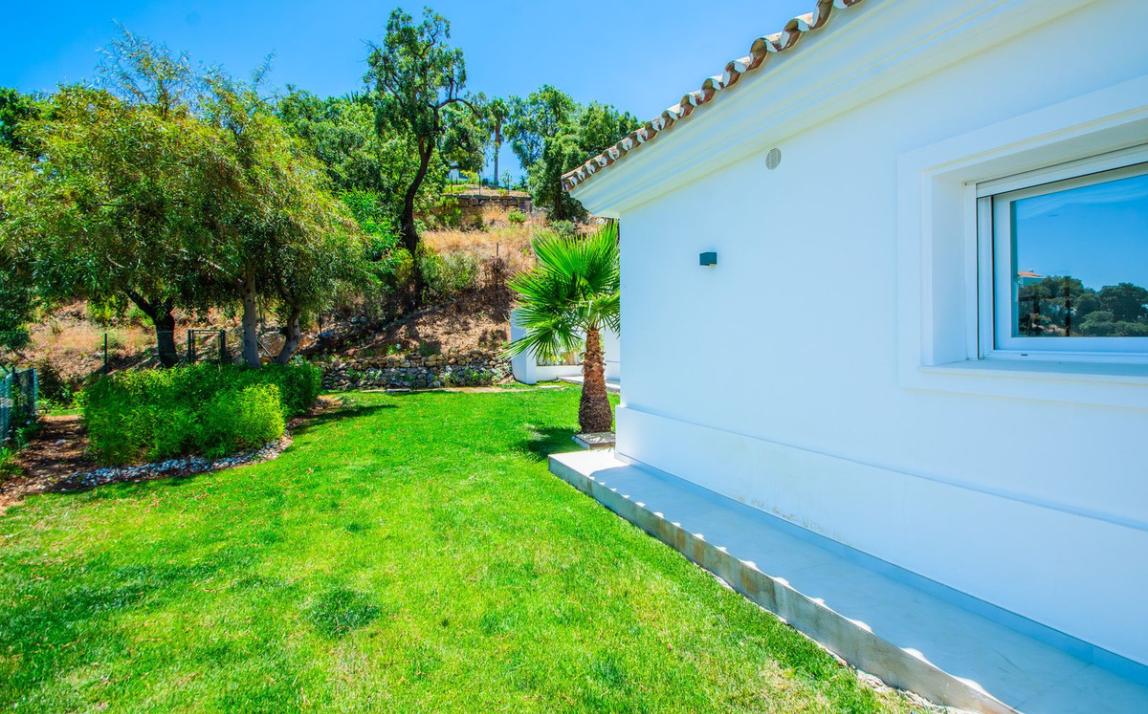
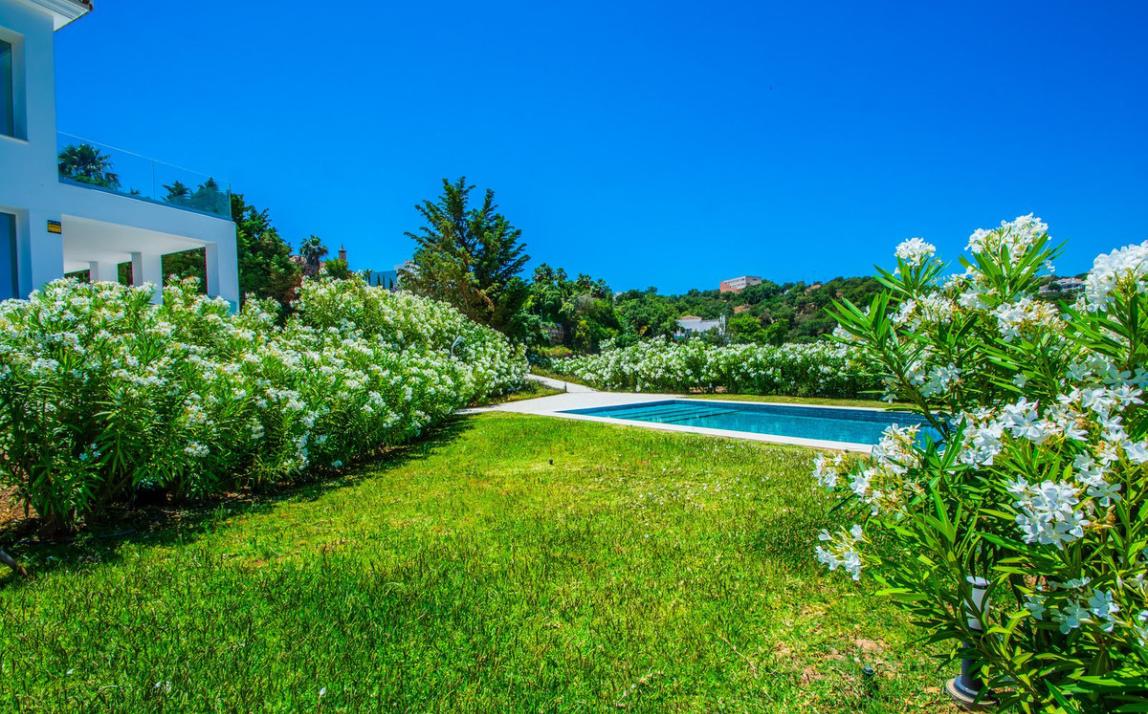
- 120 m² terrace, covered terrace, private garden and pool: afternoons facing the mountains and room to play and entertain.
- 2,852 m² plot: scope for future projects, such as a possible extension, always subject to regulations and permits.
Comfort and practicality
- Hot/cold air conditioning and underfloor heating: the perfect temperature all year round.
- Private underground garage connected to the house, basement, storage room and utility room: arrive under cover and store everything without taking space from daily life.
- Fibre optic internet: remote working with a fast connection.
Surroundings
- Forest and mountain-village calm, close to schools, golf courses and shops: nature without giving up everyday convenience.
Four bedrooms, a large plot and a mountain horizon: a home to live in today and to grow into tomorrow.
Price: €1,980,000 · Ref. JLC038
Discover this villa with Labella Luz Real Estate. Request information and book your private viewing: +34 673 724 645.
Quick facts
- Reference: JLC038
- Type: detached villa
- Location: La Mairena, Marbella East (Ojén, Málaga), Costa del Sol
- Price: €1,980,000
- Area: 573 m²
- Plot: 2,852 m²
- Terrace: 120 m², plus a covered terrace
- Bedrooms: 4, with fitted wardrobes
- Bathrooms: 4
- Orientation: east and west
- Views: panoramic views of the mountains and the forest
- Pool: private
- Garden: private
- Condition: excellent, recently fully renovated
- Climate control: hot/cold air conditioning and underfloor heating
- Features: high-end open-plan fitted kitchen, utility room, storage room, basement, fibre optic internet and electric shutters
- Parking: private underground garage connected to the house; more than one space
- Potential: large plot with scope for extension, subject to regulations and permits
- Surroundings: close to schools, golf courses and shops
The price shown does not include taxes or costs arising from the purchase. Information subject to possible errors, changes, prior sale or withdrawal from the market.
Location
- Neighborhoods: La Mairena
Building Details
- Parking: Garaje privado
Video
- Video:
Watch videos of more properties →
Amenities & Features
- Amenities:
- Features:
Would you like to see this home?
Tell us what interests you and we will reply personally, with no obligation. You can also message us on WhatsApp at +34 673 724 645.